River Point Farms
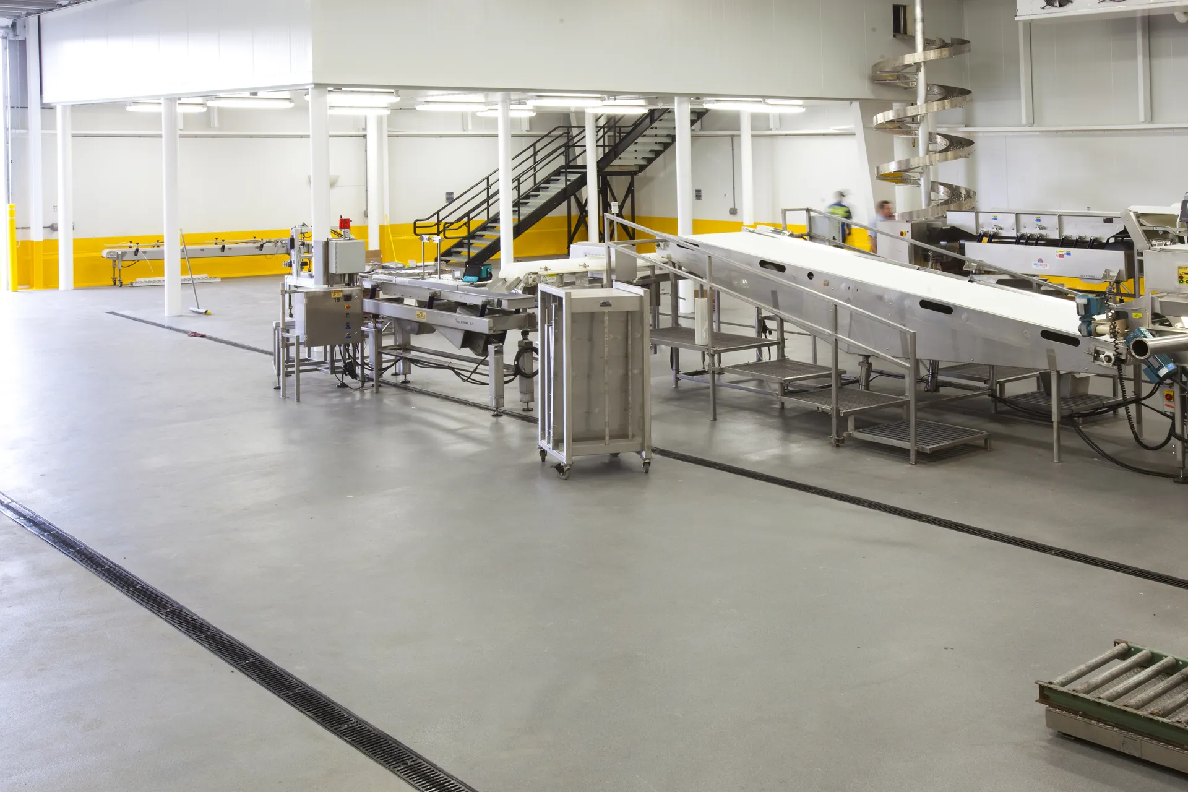
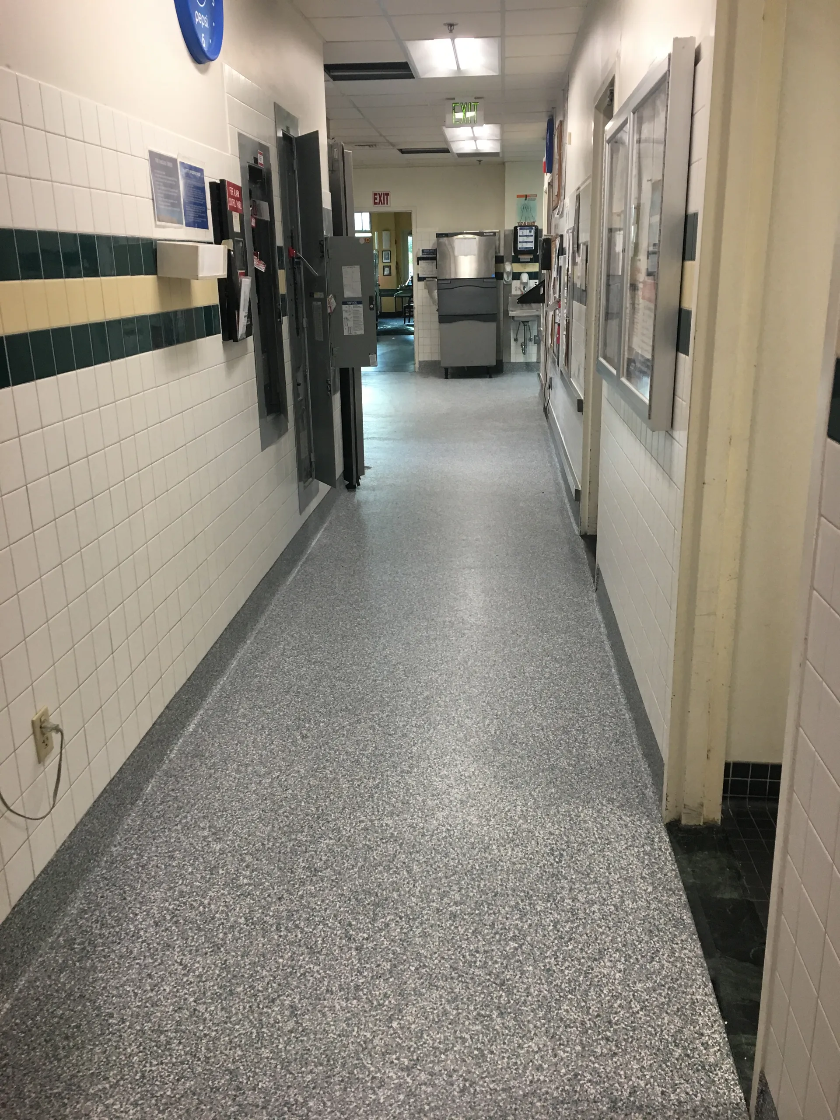
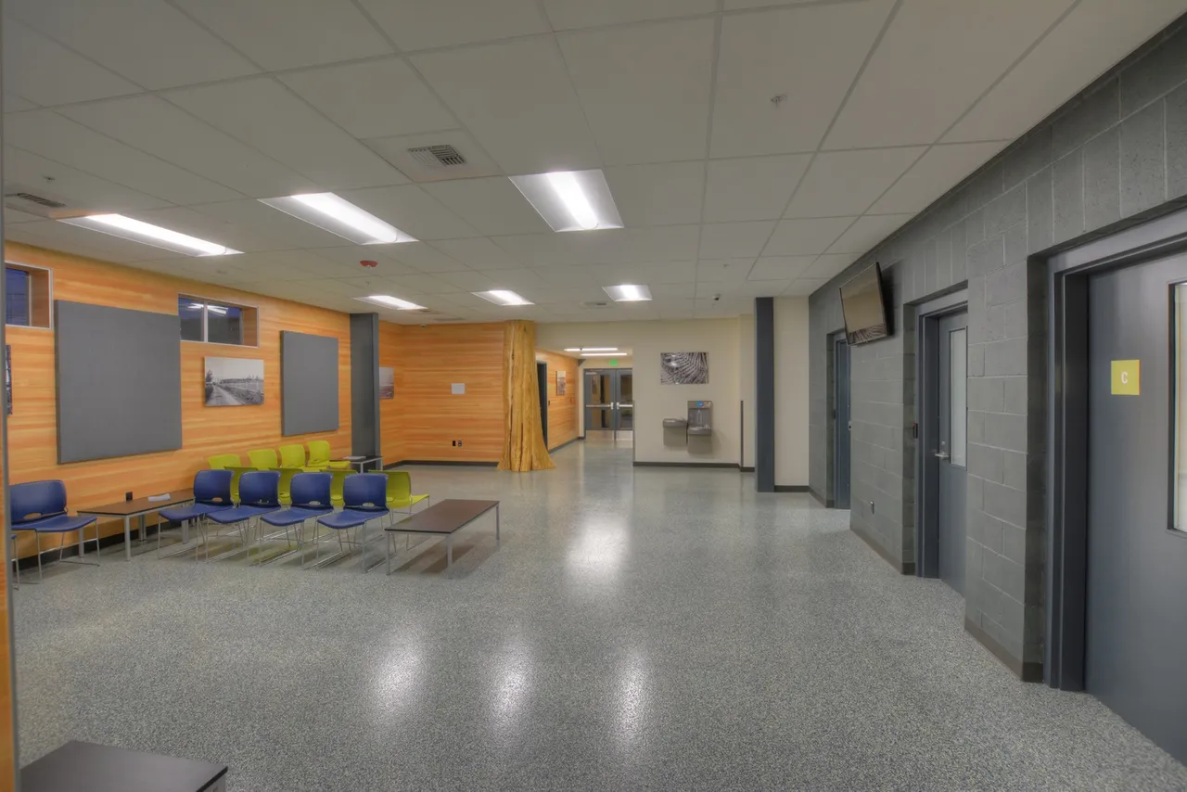
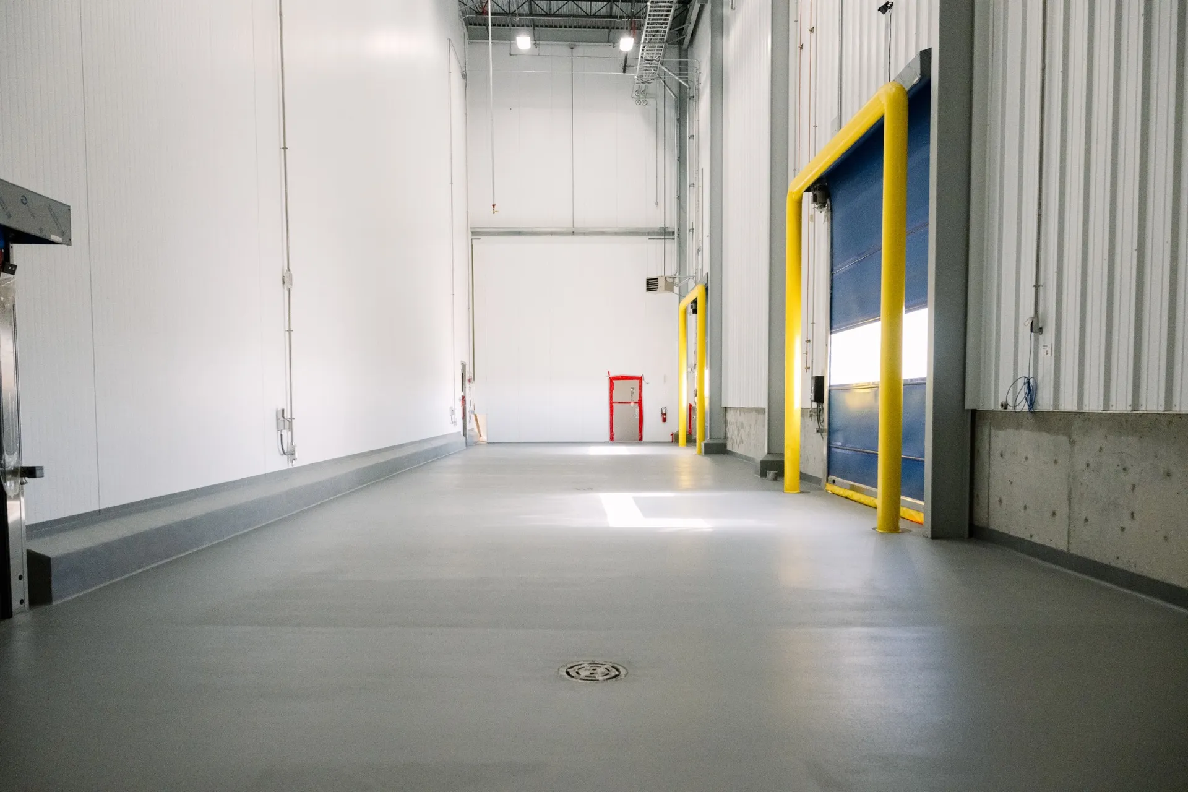
A food-processing flooring project showing CNC's prep-first approach, detail work at drains and wall transitions, and a coordinated resinous flooring installation from surface preparation through finished floor.
A food-processing floor needed a coordinated resinous flooring installation with careful attention to vulnerable transitions and working details.
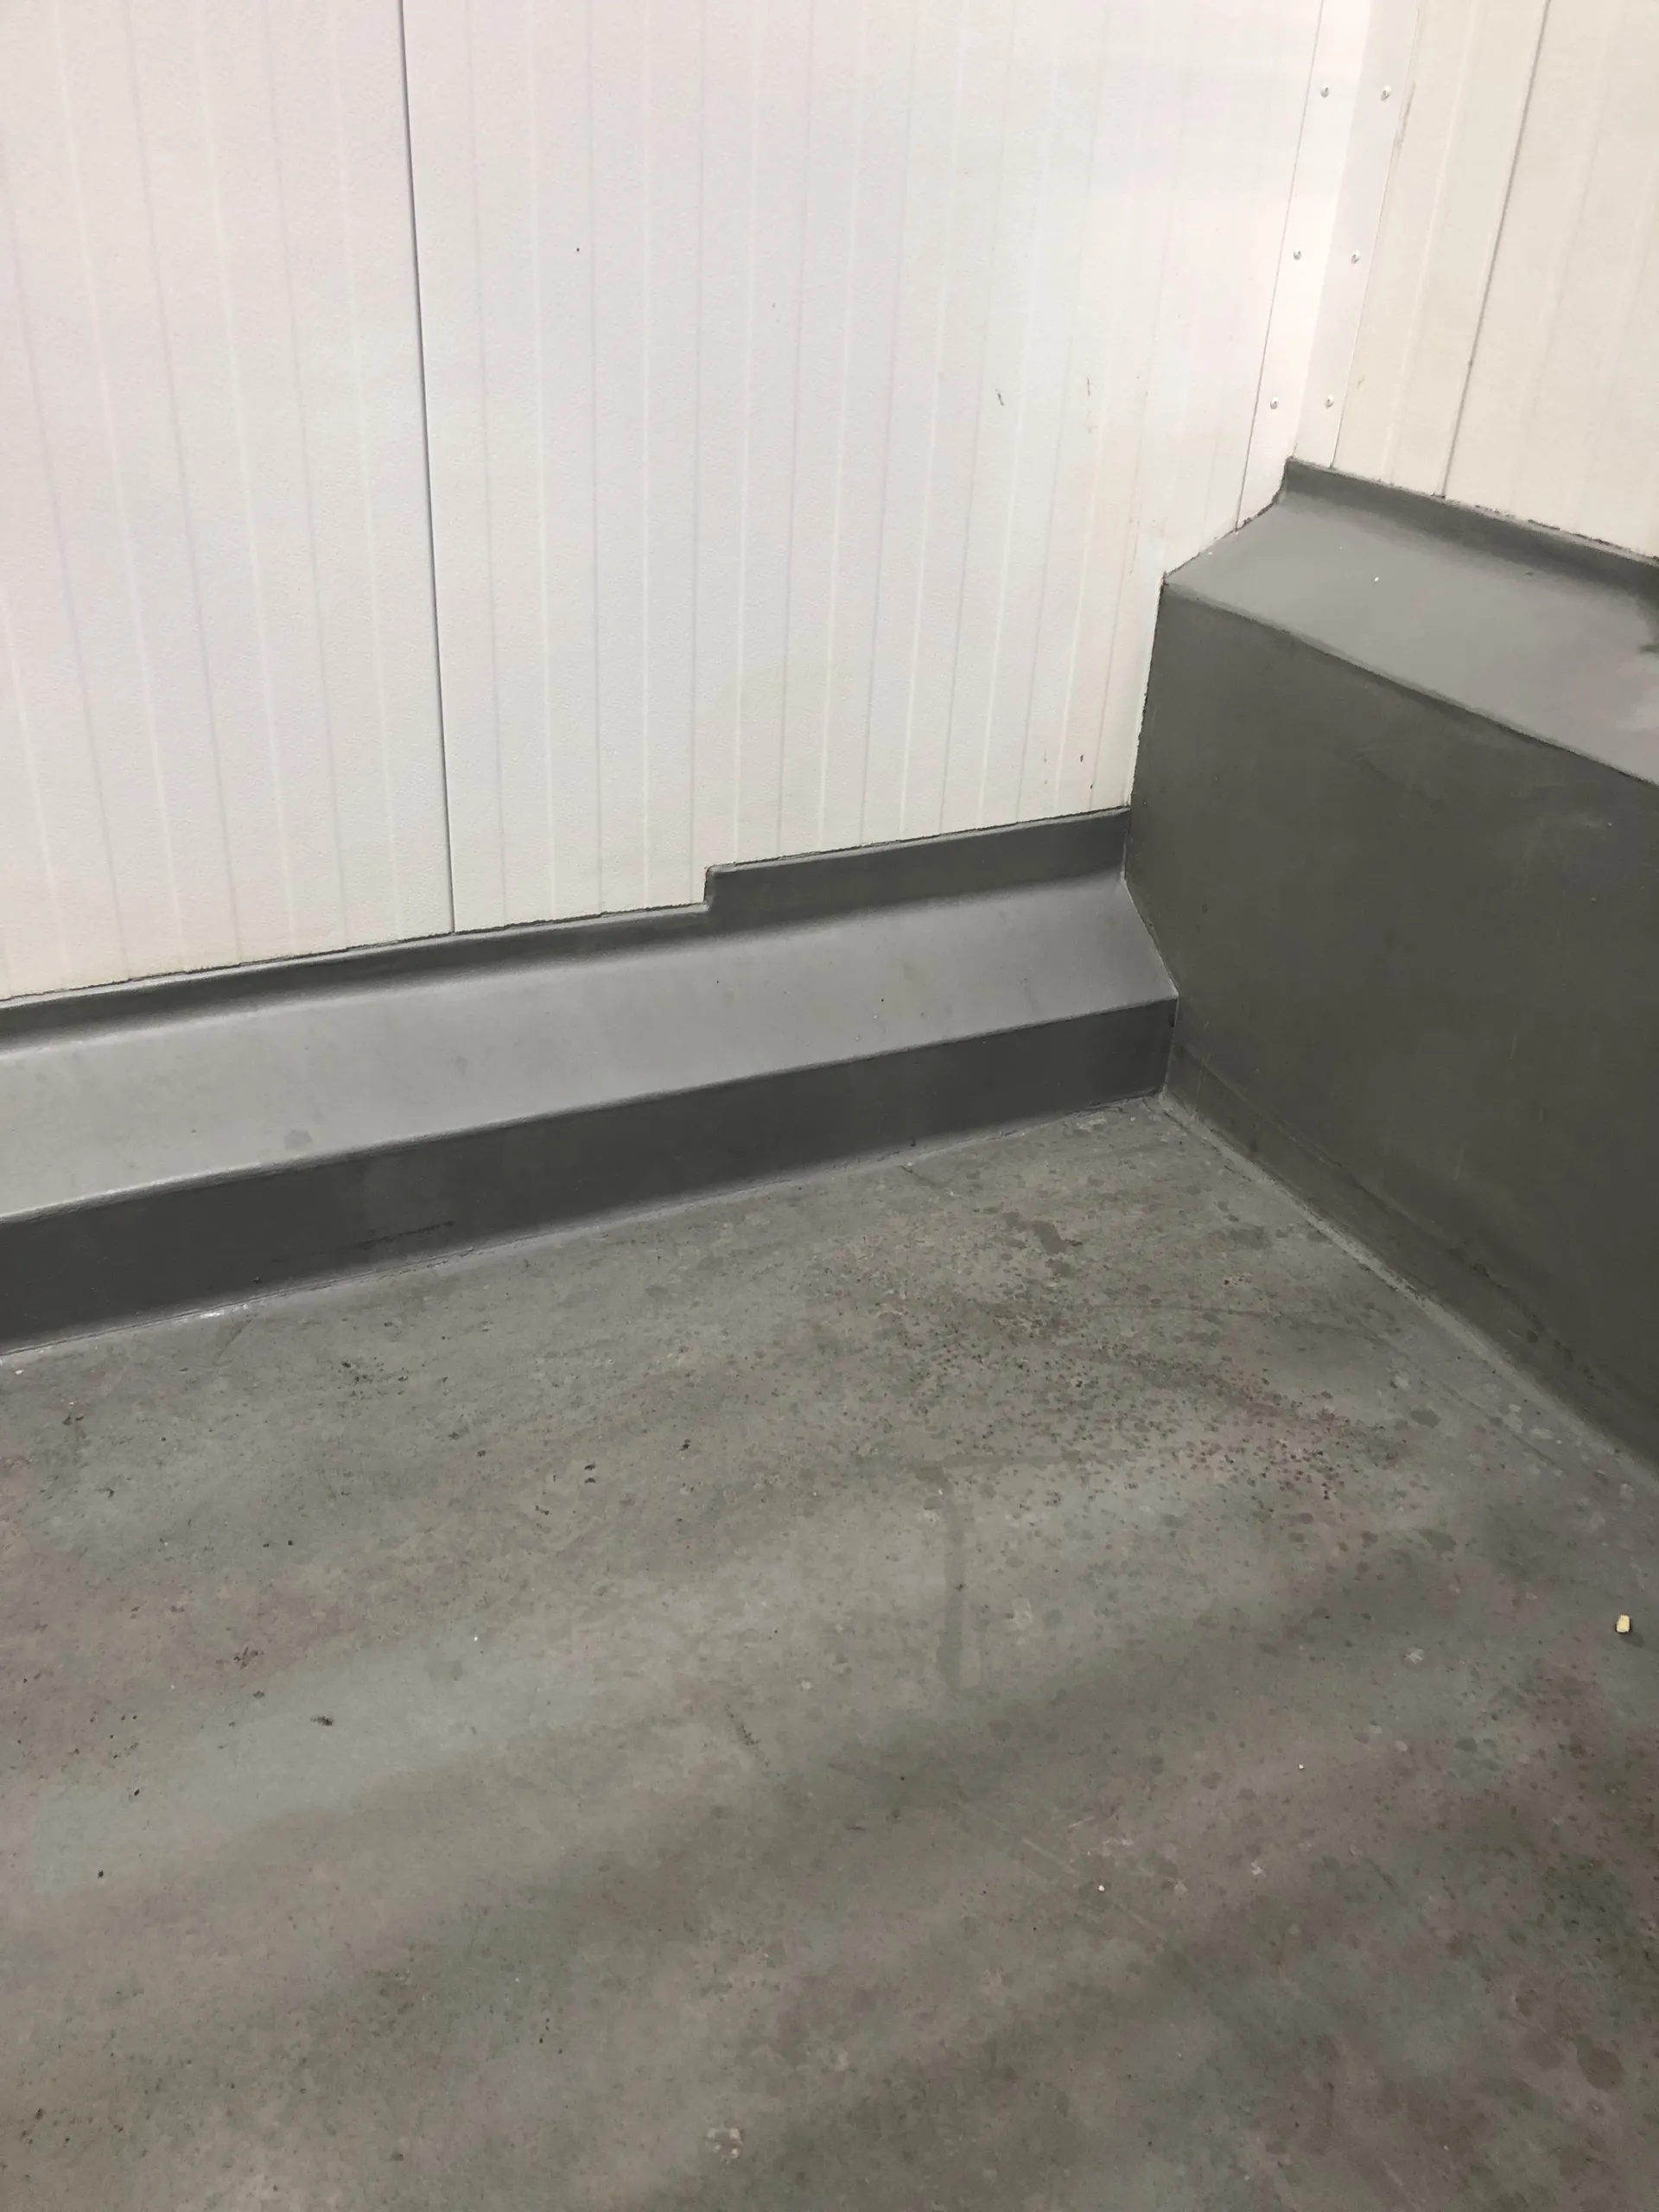
The work required a CSP-3 concrete profile, custom drain, cove, and IMP transition details, and a coordinated installation sequence.
CNC worked with the owner to develop custom details for problem areas, then handled surface preparation, detail work, and installation as one continuous scope.
The completed system combines Sika Ucrete SLB+ on the floor with Sika Ucrete RG29 at vertical and curb areas, including custom details at key transitions, drains, floor edges, and cove base.